6 Vista Avenue Mount Waverley 3149

Read our FREE eBook and get the most out of selling with our 4 steps to success CLAIM YOUR FREE EBOOK

City Views, Spacious Design, Superb Location

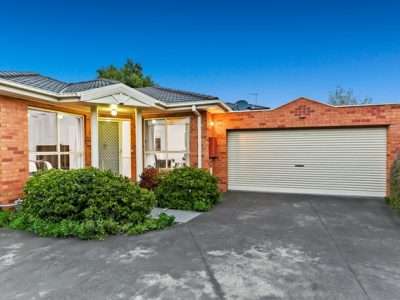
  • Front view of a single-story brick house with a driveway, carport on the left, and a green lawn in a suburban yard.
  • Bright living room with a gray sofa, beige rug, and wooden coffee table; vase of flowers and plants on the table, large windows with greenery outside, and a brick fireplace with a round mirror above.
  • Living room with gray sofa, wooden sideboard, mounted TV, fireplace, ceiling fan, and plants on hardwood floor.
  • Bright living room with gray sofas, a wooden coffee table on a beige rug, wall-mounted TV, framed art, plants, and a doorway to the kitchen.
  • Bright kitchen with beige cabinets, wooden floor, and large windows overlooking trees outside a sunlit dining nook.
  • Bright open-plan kitchen and dining area with round table and wooden chairs, vase of flowers, and island bar stools.
  • Bright bedroom with a white bed, dark headboard, orange and gray pillows, and warm bedside lamps on each side.
  • Bright, minimalist hotel room with a queen bed on the right, two nightstands with lamps, a wooden desk and chair on the left, framed landscape photo above the desk, two botanical prints on the wall, a small plant on the desk, and neutral decor.
  • Bright white bathroom with a pink built-in bathtub, white vanity, and frosted window above the sink.
  • Bright bedroom with a white bed, navy runner, orange pillows, and a wooden floor; window with blue patterned curtains and a potted plant in the corner.
  • Bright bedroom with a single bed by a large window, white walls, wooden floor, wicker chair, and a framed ocean photograph.
  • Backyard of a brick house with a paved patio and a wooden picnic table, green lawn and trees in the background.
  • Suburban rooftops with a brick chimney and a distant city skyline on a sunny day.
  • Aerial view of a house inside a white boundary outline with lot size labeled ~729 m² and dimensions about 40.5 m by 18.0 m.
  • Aerial view of a Melbourne suburb with labeled landmarks (schools, shopping, golf club) and a highlighted house in the foreground.
  • Aerial view of a suburban neighborhood with white labels pointing to nearby schools—Essex Heights Primary School, Ashwood High School, Parkhill Primary School, CBD, and Ashwood School—with a white-outlined rectangular lot in the foreground.
  • Aerial view of a suburban neighbourhood with a white-outlined rectangular lot; nearby landmarks labeled Brickworks Shopping Centre, Burwood One Shopping Centre, Federal Reserve, and Essex Heights Tennis Club.
  • Aerial view of a residential suburb with a white outline around a foreground house and Deakin University labeled in the distant background.
  • Aerial view of a residential lot outlined in white, labeled 729 m² approx, with dimensions 40.5 m by 18.0 m.
  • Two-part property plan: left shows the home’s floor plan with porch, entry, living room, dining, kitchen, five bedrooms, bath, laundry, and a detached garage (3.5 x 7.4); right shows a site plan with residence, carport, garage, shed, driveway, porch, and surrounding lawns/trees labeled for 6 Vista Avenue, Mount Waverley.
  • Sponsor credit slide: 'Brought to you by' Vendormarketing—'Melbourne's most qualified vendor advocates'—vendormarketing.com.au

5Number of bedrooms 1Number of bathrooms 3Number of Car Spaces 729 m2Number of SQM

$1,494,000 - Sold 30 May 2026

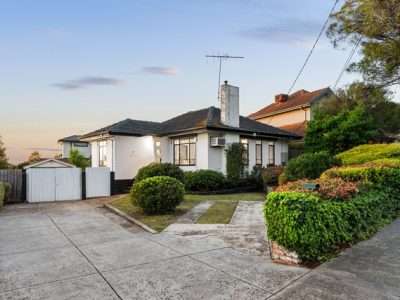
Capturing incredible city views, a sought-after location and a magnificent 5-bedroom design, this family-friendly home is move in ready and offers an immediate sense of comfort with scope to extend, rebuild or redevelop on its wide fronted and elevated 729sqm approx. rectangular allotment (STCA).

Relaxing the senses as you step inside, the lounge room relishes the allure of elegant, polished hardwood floorboards and a doorway onto the front porch, while the meals zone and kitchen have been updated with modern flooring. Suiting those that love to entertain, a large, paved barbeque area opens onto the child-friendly backyard.

Catering for the largest of families, the home includes five bedrooms, all conveniently serviced by a family bathroom, separate toilet and full-sized laundry with skylight. Neatly presented and perfected by ducted heating, split system air conditioning, high ceilings, garden storage shed plus a double carport with drive-thru access to a single garage.

Placed in a highly regarded pocket that’s a mere stone’s throw from Essex Heights Reserve, Essex Heights Primary and buses, in the Ashwood High School Zone (STSA) and close to PLC, Deakin Uni, Riversdale Golf Course, Mount Waverley Village, Brickworks Shopping Centre, Jordanville Station and Monash Freeway.

Brought to you by Vendor Marketing - Melbourne's most qualified vendor advocates

SELLING? NEED AN APPRAISAL? CONTACT:

VENDOR MARKETING


Property Testimonial

6 Vista Avenue Mount Waverley | Testimonial | Vendor Marketing

Market knowledge and experience …

“Thank-you Craig for your time and effort in helping us sell our home and with such a great outcome in a very tough market. Thanks for heading up and putting together such an effective team to get us to this result, your experience, advice and insight is greatly appreciated”

6 Vista Avenue Mount Waverley | Testimonial | Vendor Marketing

Read Review

C Lewis & D Butcher, Mount Waverley

Related Properties

Real Estate Vendor Advocacy

899 High Street Road Glen Waverley 3150

4Number of bedrooms 2Number of bathrooms 2Number of Car Spaces

$1,520,000 - Sold 22 Apr 2023

More info >

5 Mardene Court Mulgrave 3170

4Number of bedrooms 3Number of bathrooms 2Number of Car Spaces

$1,082,500 - Sold 10 Oct 2021

More info >

4 Yarram Crescent Clayton 3168

3Number of bedrooms 1Number of bathrooms 3Number of Car Spaces

$1,080,000 - Sold 20 Jun 2015

More info >

Vendor Marketing eBook Front Cover

FREE eBOOK

Want a Proven Better Sale Result for your Property?

Enter your details below to download our FREE Essential Property Selling Guide and learn our 4 steps to success!

1. Real Estate Agent Selection – how to choose the best selling agent for your property
2. Accurate Price Quoting – why is getting this right so important
3. Making The Most Of Presentation – how to best present your property
4. Effective Property Marketing – how to create a winning property marketing strategy

Note: Vendor Marketing – Melbourne’s most qualified vendor advocates will not disclose any of your personal information